Visual Assets &
Community Records
Review verified planning layouts, blueprints, and snapshots tracking real on-site cultural festivals and neighborhood community gatherings at RKM Square.
Community Celebrations

Republic Day Celebration
Commemorative community gather tracking inside compound corridors — January 2025

Independence Day Event
Flag hoisting ceremony and resident gathering arrays — August 2025

Independence Day Assembly
Resident alignment photographs inside the central courtyard — August 2025
Primary External Elevation
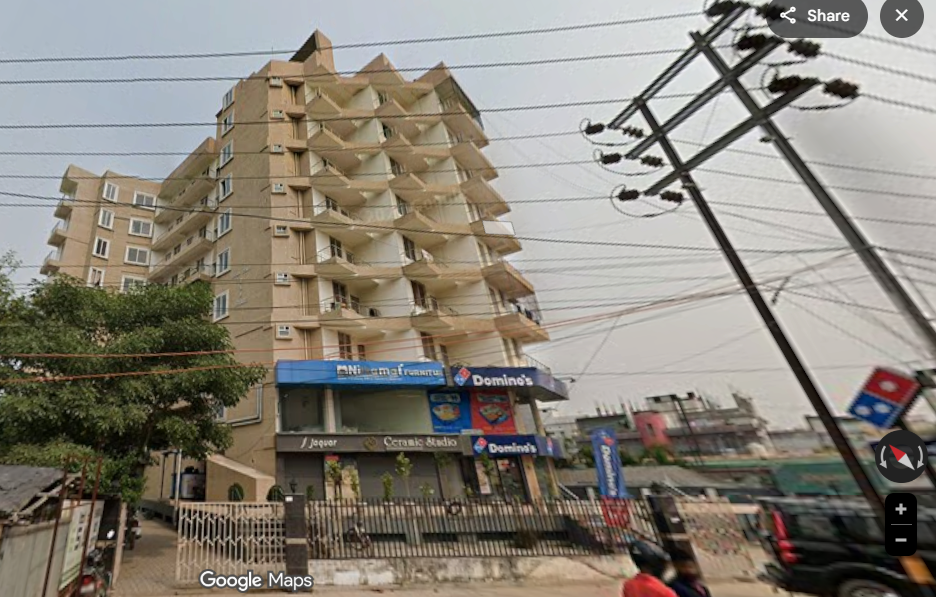
Facade Architectural Specs
A rendering tracking structural composition rules, optimizing natural window lighting arrays, thermal barriers, and earthquake code absorption distributions built for Danapur's landscape.
Spatial Configuration & Floor Layout Map
Interior Floor Layout Map
Exhibiting comprehensive cross-sectional utility allocations. Each zone features structured layout properties designed to enhance airflow matrices and maximize carpet spaces.
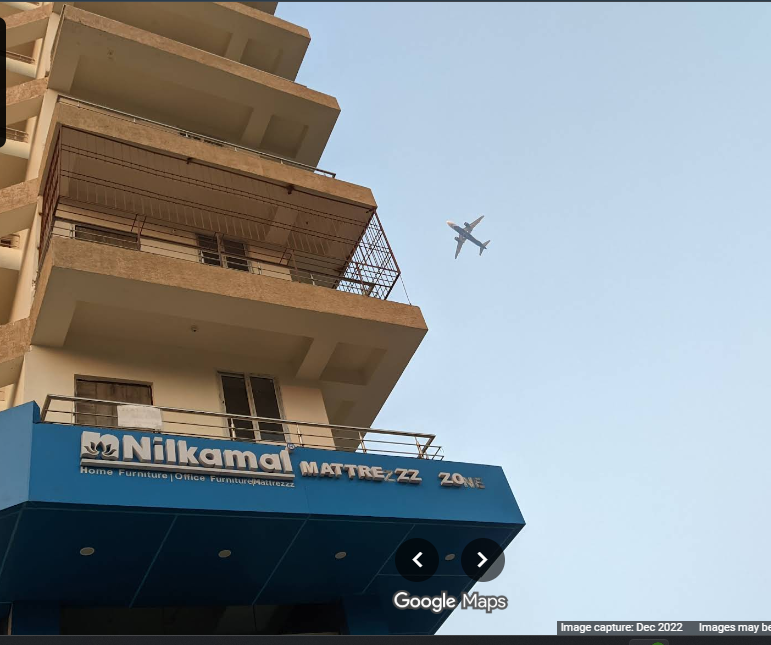
Detailed Structural Drafting Specs
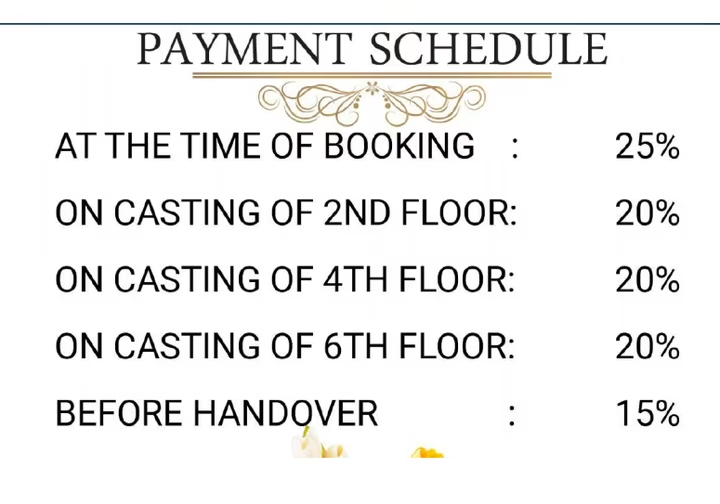
Engineering Blueprint Model
High-precision layout metrics specifying exact dimension configurations, multi-apartment load paths, and electrical grid alignments.
Request Structural Document Pack